
Top 5 CNC Machine Setup Mistakes and How to Avoid Them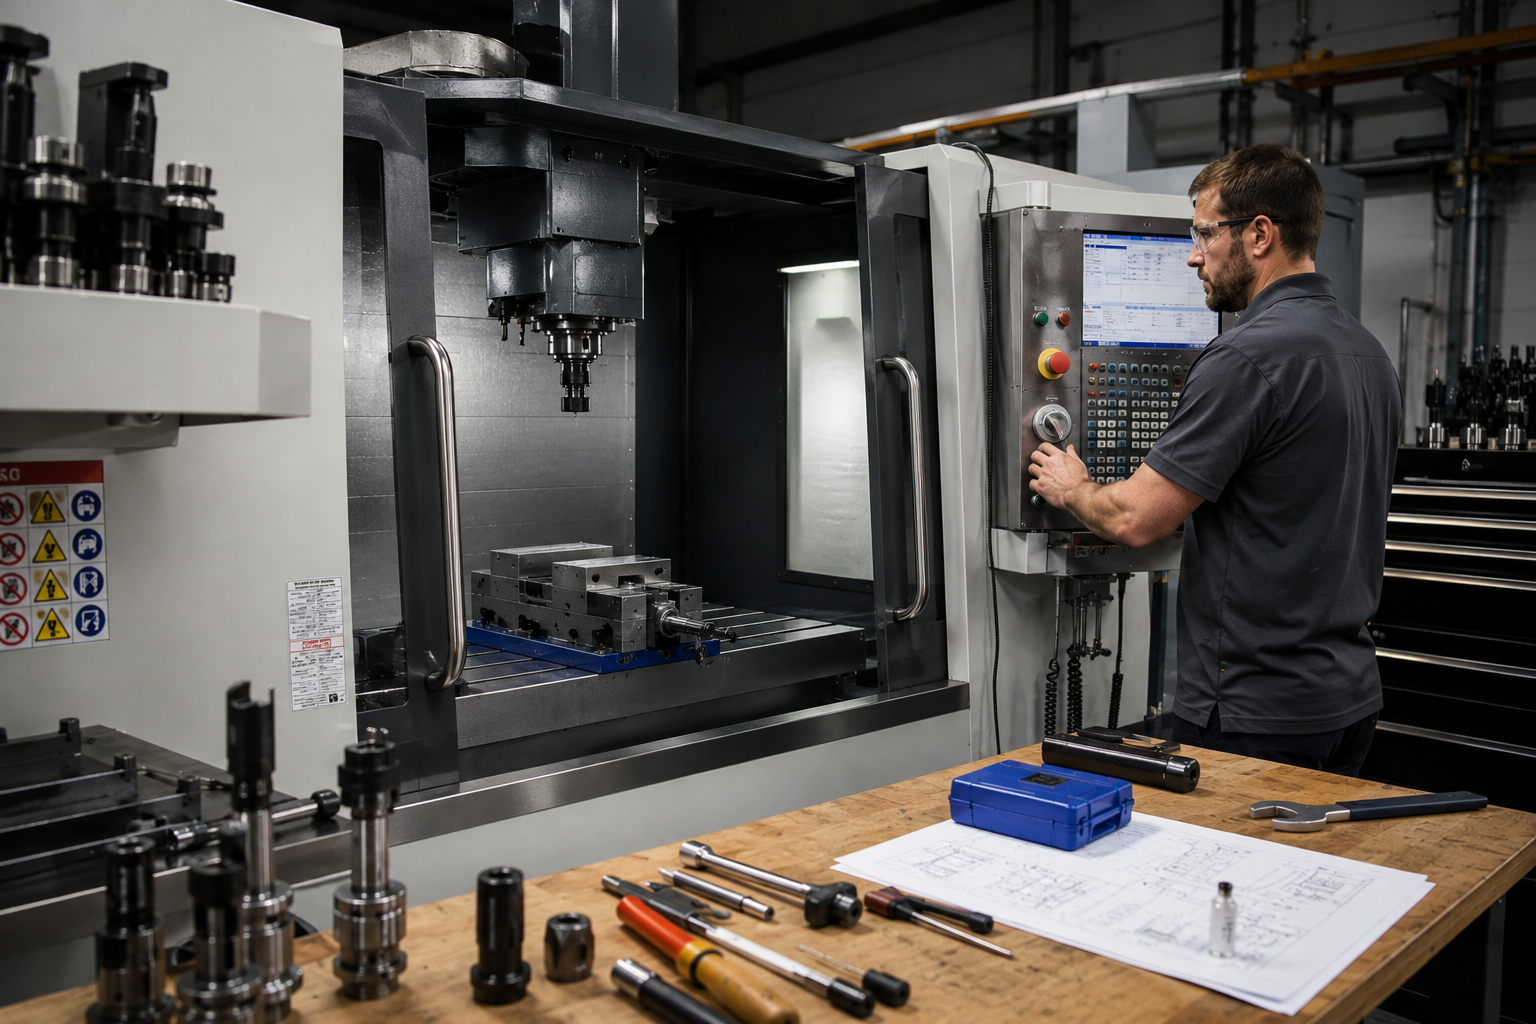
Setting up a cnc machine correctly is one of the most critical steps in any precision machining workflow. Whether you are running a small job shop or managing a large-scale production floor, the way a cnc machine is configured before the first cut determines the quality, consistency, and efficiency of everything that follows. Yet even experienced machinists and setup technicians fall into predictable traps that cost time, material, and money. Understanding these mistakes before they happen is the difference between a smooth production run and a costly rework cycle.
This article walks through the top five setup mistakes that operators and engineers encounter with a cnc machine, explains why each one happens, and provides practical guidance on how to avoid them. The goal is not to cover general machining theory but to address the specific, avoidable errors that occur during the setup phase — before and during the first production cycle. If you have ever experienced unexpected tool breakage, dimensional inaccuracy, or program errors mid-run, at least one of these mistakes is likely the root cause.
Mistake One: Incorrect Workpiece Fixturing and Datum Setup
Why Fixturing Errors Are So Common
Fixturing is the foundation of any cnc machine setup, yet it is frequently rushed or treated as a secondary concern. When a workpiece is not properly secured or the datum point is incorrectly established, every subsequent operation inherits that error. The cnc machine executes its program with precision, but if the reference point is off by even a fraction of a millimeter, the finished part will be out of tolerance regardless of how well the program was written.
A common scenario involves operators reusing fixture setups from similar jobs without verifying that the datum aligns with the current part drawing. This shortcut works until it does not — and when it fails, it often produces a full batch of nonconforming parts before anyone notices. The cnc machine has no way to detect a misaligned datum on its own; that responsibility belongs entirely to the setup technician.
Another frequent issue is insufficient clamping force or the use of worn fixtures that no longer hold the workpiece rigidly. Vibration during cutting causes micro-movements that accumulate into measurable dimensional errors. On a cnc machine running high-speed operations, even small amounts of workpiece movement can result in surface finish defects and tool wear that shortens tool life significantly.
How to Establish a Reliable Datum Every Time
The correct approach is to verify the datum independently before running any program. Use a dial indicator or a touch probe — if your cnc machine is equipped with one — to confirm that the workpiece is seated correctly and that the programmed zero point matches the physical reference on the part. Never assume that a fixture is correct simply because it was used successfully on a previous job.
Document your fixture setups with photographs and written notes that include torque values, clamp positions, and datum verification readings. This creates a repeatable process that any operator can follow, reducing the risk of setup variation between shifts or operators. A cnc machine is only as accurate as the setup it is given, and a well-documented fixturing procedure is one of the highest-value investments a shop can make.
Mistake Two: Skipping or Rushing Tool Length Offset Verification
The Hidden Cost of Unverified Tool Offsets
Tool length offsets tell the cnc machine exactly where the cutting edge of each tool is relative to the machine's reference position. When these offsets are incorrect, the machine will cut at the wrong depth, potentially crashing the tool into the workpiece or the fixture, or producing parts that are consistently over or under the specified dimension. This is one of the most dangerous and costly mistakes in cnc machine setup.
The mistake often happens when tools are changed between jobs and the new tool is assumed to have the same length as the previous one. Even tools of the same type and nominal size can vary in actual length due to manufacturing tolerances, wear, or differences between tool holders. A cnc machine that is not given accurate offset data will behave unpredictably, and the consequences range from scrapped parts to damaged spindles.
Rushing through offset entry is equally problematic. Transposing digits or entering a value in the wrong register are simple human errors that a cnc machine controller cannot detect. The machine will faithfully execute whatever offset it has been given, even if that value is physically impossible or dangerous.
Building a Reliable Tool Offset Verification Routine
Every tool loaded into a cnc machine should be measured and its offset verified before the program runs. If your machine has a tool length measurement probe, use it for every tool change without exception. If manual measurement is required, use a consistent method — such as a tool presetter — and record the measured value before entering it into the controller.
After entering offsets, perform a dry run with the spindle locked or with the Z-axis raised to a safe height. Watch the tool paths carefully and confirm that the programmed movements match your expectations. This single step catches the majority of offset errors before they cause damage. Treating tool offset verification as a non-negotiable part of every cnc machine setup will save far more time than it costs.
Mistake Three: Ignoring Material and Cutting Parameter Alignment
Why Default Parameters Cause Problems
Many operators load a program into a cnc machine without reviewing whether the cutting parameters — spindle speed, feed rate, depth of cut, and coolant settings — are appropriate for the specific material being machined. Default parameters from a previous job or from a generic template may work adequately for one material but cause tool failure, poor surface finish, or excessive heat when applied to a different material.
This mistake is especially common when shops run a variety of materials and rely on a small library of standard programs. A cnc machine program written for aluminum will have very different feed and speed requirements than one written for stainless steel or hardened tool steel. Using the wrong parameters does not just affect part quality — it accelerates tool wear, increases cycle time, and can cause thermal damage to both the tool and the workpiece.
The problem is compounded when operators are under production pressure and skip the parameter review step to save time. The short-term gain of a faster setup is quickly erased by tool breakage, rework, or machine downtime. A cnc machine running with mismatched cutting parameters is working harder than it needs to and producing worse results.
Matching Parameters to Material Before Every Run
Before starting any job on a cnc machine, confirm that the cutting parameters in the program match the material specification on the job traveler or work order. Consult the tool manufacturer's recommended speeds and feeds for the specific material grade, not just the general material category. There is a meaningful difference between cutting 6061 aluminum and 7075 aluminum, and your cnc machine program should reflect that.
Maintain a reference sheet or digital database of verified cutting parameters for the materials your shop regularly machines. When a new material is introduced, run a test cut at conservative parameters and adjust based on observed results before committing to a full production run. This disciplined approach to parameter management protects your tooling investment and ensures that your cnc machine operates within its designed performance envelope.
Mistake Four: Poor Program Verification Before First Article Inspection
The Risks of Running an Unverified Program
A cnc machine program that has not been properly verified before the first production run is a significant liability. Even programs written by experienced programmers can contain errors — incorrect coordinate values, missing tool retracts, wrong work offset calls, or logic errors in canned cycles. Running an unverified program on a cnc machine risks crashing the spindle, damaging the fixture, or producing a batch of nonconforming parts.
The temptation to skip verification is strongest when a program looks similar to one that has been run before, or when time pressure is high. But a cnc machine does not distinguish between a familiar-looking program and a correct one. It executes exactly what it is given, and a single incorrect line can have consequences that take hours to recover from.
Simulation software is widely available and can catch the majority of program errors before the cnc machine ever moves. Yet many shops either do not use simulation tools or use them inconsistently. This gap between available technology and actual practice is one of the most preventable sources of setup-related errors in modern machining environments.
A Practical Program Verification Workflow
The standard verification workflow for any new or modified program on a cnc machine should include at least three steps. First, run the program through simulation software to check for collisions, incorrect tool paths, and logical errors. Second, perform a dry run on the actual cnc machine with the spindle off and the Z-axis raised, watching the tool movements carefully against the part drawing. Third, run the first article at reduced feed rate and inspect the part fully before approving the program for production.
Document the verified program with a revision number and store it in a controlled location. Any subsequent changes to the program should trigger a new verification cycle. This process adds time to the initial setup but eliminates the far greater time cost of recovering from a program error mid-production. A cnc machine that runs verified programs consistently produces better results with fewer interruptions.
Mistake Five: Neglecting Machine Condition Checks Before Setup
How Machine Condition Affects Setup Accuracy
A cnc machine that is not in good mechanical condition cannot produce accurate parts regardless of how carefully the setup is performed. Worn spindle bearings, backlash in the axis drives, contaminated coolant, and dirty reference surfaces all introduce errors that no amount of careful programming or fixturing can compensate for. Yet pre-setup machine condition checks are frequently skipped, especially in high-volume production environments where machines run continuously.
The most common neglected check is the spindle warm-up procedure. A cnc machine spindle that has been sitting idle will have different thermal characteristics than one that has been running at operating temperature. Thermal expansion in the spindle and the machine structure can shift tool positions by several microns — enough to affect tight-tolerance work. Running a warm-up cycle before setup ensures that the machine is in a stable thermal state when offsets are measured and verified.
Reference surface cleanliness is another frequently overlooked factor. Chips, coolant residue, or debris on the machine table or fixture mounting surfaces introduce tilt and positioning errors that are difficult to diagnose after the fact. A cnc machine setup that begins with clean, inspected reference surfaces is far more likely to produce accurate results than one that does not.
Establishing a Pre-Setup Machine Check Protocol
Before beginning any setup on a cnc machine, operators should follow a documented pre-setup checklist that covers spindle warm-up, axis reference checks, coolant level and condition, and reference surface cleanliness. This checklist does not need to be lengthy — five to ten minutes of systematic checks is sufficient for most machines — but it must be followed consistently.
Incorporate periodic backlash and repeatability checks into your preventive maintenance schedule. If a cnc machine is showing signs of reduced positioning accuracy, address the mechanical issue before it affects production quality. Catching wear early is far less expensive than dealing with the downstream consequences of a machine that is no longer holding tolerance. A well-maintained cnc machine is the prerequisite for a successful setup, not an optional extra.
FAQ
What is the most common cause of dimensional errors in cnc machine setups?
The most common cause is an incorrectly established datum or workpiece reference point. When the cnc machine's programmed zero does not match the physical reference on the part, every dimension produced will be offset by the same error. Verifying the datum with a dial indicator or touch probe before running the program eliminates this risk.
How often should tool length offsets be verified on a cnc machine?
Tool length offsets should be verified every time a tool is changed or reloaded into the cnc machine. Even tools of the same nominal size can differ in actual length, and assuming that an offset is still valid after a tool change is a common source of depth errors and potential crashes. Using a tool length probe or presetter makes this verification fast and reliable.
Can simulation software fully replace a dry run on the actual cnc machine?
Simulation software is highly effective at catching programming errors, but it cannot replicate every physical condition of the actual cnc machine, including fixture geometry, tool holder runout, and machine-specific behavior. A dry run on the actual machine remains an important step, particularly for new programs or complex setups. Both tools together provide the most complete verification.
How does machine warm-up affect cnc machine setup accuracy?
Thermal expansion in the spindle and machine structure during warm-up can shift tool positions by several microns. For tight-tolerance work, this shift is significant enough to cause out-of-tolerance parts if offsets are measured before the machine reaches operating temperature. Running a warm-up cycle before measuring and setting offsets ensures that the cnc machine is in a stable thermal state and that the offsets will remain accurate throughout the production run.